<-- style PDP --> 131 Rodeo Road, Strong Twp - Single Family Residence for sale for $649,000
  • sold

131 Rodeo Road

Strong Twp, ON, P0A 1Z0 - Strong

$649,000$000000

  • Neighbourhood

    Strong

  • Major Intersection

  • Listed Since: 1226 day(s)

  • Last update: 1165 day(s) ago

Overview

  • Property Type

    Single Family Residence, 1.5 Storey

  • Bedrooms

    2 + 2

  • Bathrooms

    2

  • Basement

    Walk-Out Access, Full, Finished

  • Kitchen

    n/a

  • Total Parking

    n/a

  • Lot Size

    532.00x1353 (Acres)

  • Taxes

    $2,224.00 (2023)

  • Type

    Freehold

Property Description

Property description for 131 Rodeo Road, Strong Twp

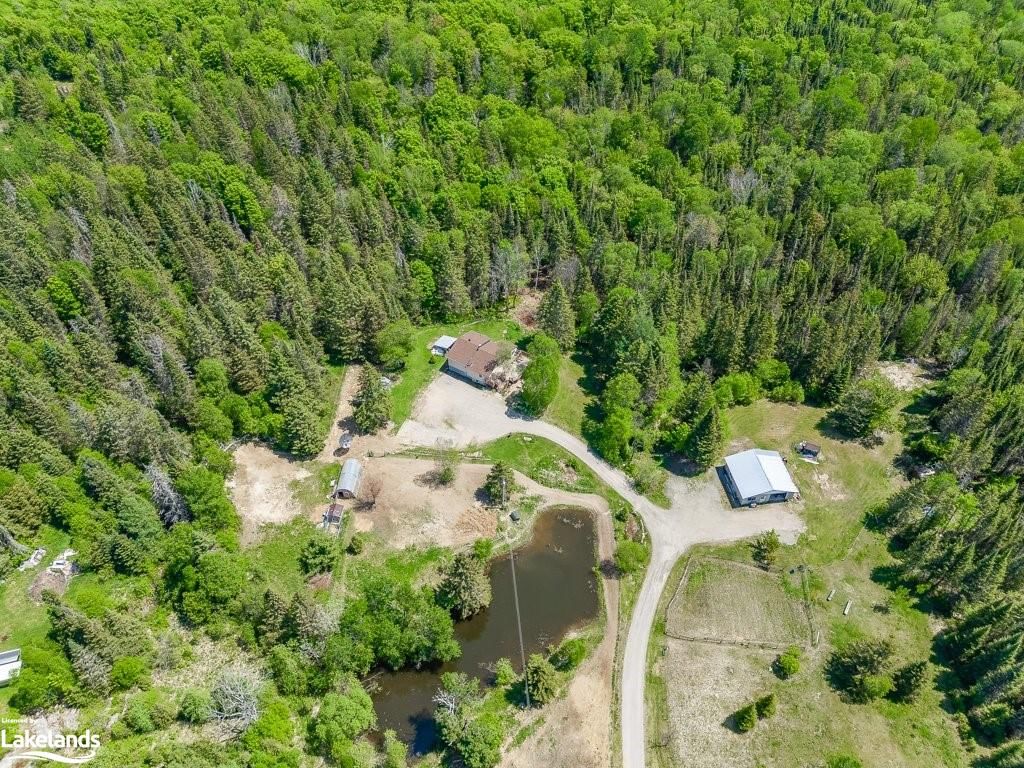
Welcome to Rodeo Road! This special 15.5 acre property is only 600m off Hwy 124 and approximately 5km to Hwy 11 and you are only 15 minutes into either Sundridge or Burks Falls. Featuring 3+ bedrooms & 2 bathrooms this country home exudes charm with the vaulted cedar ceilings and spacious & bright open concept interior with new WETT certified wood stove on the main floor. Large sliding glass doors invite you out onto the expansive multilevel deck where you can enjoy a good book in the sun dappled shade of the birch or dine Al Fresco overlooking the large pond and pastures. The stone fire pit is located just off the deck and is a wonderful place to stargaze, enjoy s'mores with the kids & maybe even a ghost story or some singalongs before bedtime! From the exterior, this beautiful home appears much smaller than it is because the lower level walkout features a huge Recreation/Family Room with 10 foot ceilings, a large primary bedroom with 4 piece bathroom, laundry, walk in closet and multiple closets for fabulous storage. The detached garage and workshop give you more space for your hobbies and there is also an attached Bunkie (not permitted) that your guests or family overflow could enjoy! This rural property is priced to sell & won't last long....book a showing and come experience the privacy and peacefulness you can only find in the country!

Listed by Chestnut Park Real Estate Ltd., Brokerage, Port Carling

  • MLS #

    40430054

  • Sq. Ft

    2134

  • Sq. Ft. Source

    MLS

  • Lot Irregularities

    n/a

  • Year Built

    1983

  • Pool

    n/a

  • Drive

    n/a

  • Garage

    n/a

  • Total Parking

    n/a

  • Family Room

    n/a

  • Den

    n/a

  • Exterior

    Vinyl Siding

  • Fireplace

    2

  • Roof

    Asphalt Shing

  • Foundation

    Concrete Block

  • Elevator

    n/a

  • Water View

    n/a

  • Laundry Level

    n/a

  • Heat

    Fireplace-Gas, Wood Stove

  • A/C

    None

  • Water

    Drilled Well, Dug Well

  • Water Supply

    n/a

  • Sewers

    n/a

  • Central Vac

    n/a

  • Dining Room

    2.87 x 4.70 ft Main level

  • Kitchen

    3.17 x 4.70 ft Main level

  • Living Room

    3.43 x 4.70 ft Main level

  • Bathroom

    3.00 x 1.93 ft Second level

    5+ Piece

  • Bedroom

    4.04 x 3.40 ft Second level

  • Recreation Room

    5.74 x 4.42 ft Lower level

  • Bedroom

    3.20 x 4.39 ft Lower level

  • Bedroom

    4.52 x 4.65 ft Second level

  • Mud Room

    4.01 x 2.31 ft Main level

  • Bedroom Primary

    5.44 x 4.55 ft Lower level

  • Laundry

    2.21 x 2.06 ft Lower level

  • MLS #

    40430054

  • Sq. Ft

    2134

  • Sq. Ft. Source

    MLS

  • Lot Irregularities

    n/a

  • Year Built

    1983

  • Pool

    n/a

  • Drive

    n/a

  • Garage

    n/a

  • Total Parking

    n/a

  • Family Room

    n/a

  • Den

    n/a

  • Exterior

    Vinyl Siding

  • Fireplace

    2

  • Roof

    Asphalt Shing

  • Foundation

    Concrete Block

  • Elevator

    n/a

  • Water View

    n/a

  • Laundry Level

    n/a

  • Heat

    Fireplace-Gas, Wood Stove

  • A/C

    None

  • Water

    Drilled Well, Dug Well

  • Water Supply

    n/a

  • Sewers

    n/a

  • Central Vac

    n/a

  • Dining Room

    2.87 x 4.70 ft Main level

  • Kitchen

    3.17 x 4.70 ft Main level

  • Living Room

    3.43 x 4.70 ft Main level

  • Bathroom

    3.00 x 1.93 ft Second level

    5+ Piece

  • Bedroom

    4.04 x 3.40 ft Second level

  • Recreation Room

    5.74 x 4.42 ft Lower level

  • Bedroom

    3.20 x 4.39 ft Lower level

  • Bedroom

    4.52 x 4.65 ft Second level

  • Mud Room

    4.01 x 2.31 ft Main level

  • Bedroom Primary

    5.44 x 4.55 ft Lower level

  • Laundry

    2.21 x 2.06 ft Lower level

Thinking of Selling?

Find Out Your Home’s Value in Today’s Market!

No Email or Signup is required to view your home estimate.

estimate your home value

Contact Manoj Kukreja

Sales Representative,
Century 21 People’s Choice Realty Inc.,
Brokerage
(647) 576 - 2100

Manoj profile avatar

Property History

Property history for 131 Rodeo Road, Strong Twp

This property has been sold 1 time before. Create your free account to explore sold prices, detailed property history, and more insider data.

Sign In / Register

Mortgage Calculator

This data is for informational purposes only.

Mortgage Payment per month

Principal Amount

Interest

Total Payable

Amortization

Amortization

Closing Cost Calculator

This data is for informational purposes only.

Closing Cost Total for this property

Total Cash flow for purchasing this property

Down Payment(%)*
Additional information

Provincial Land Transfer Tax

Ontario Land Transfer Tax Rebate

Toronto Land Transfer Tax

Toronto Land Transfer Tax Rebate

PST on CMHC Insurance Premium

Lawyer Fees

$2,825

Government Registration Fee's

$164

Title Insurance

Closing Cost Total

Total Cash flow for purchasing this property

Provincial Land Transfer Tax

Ontario Land Transfer Tax Rebate

Toronto Land Transfer Tax

Toronto Land Transfer Tax Rebate

PST on CMHC Insurance Premium

Lawyer Fees

$2,825

Government Registarion Fee's

$164

Title Insurance

Down Payment(%)*

* A down payment of less than 20% is permitted only for first-time home buyers purchasing their principal residence. The minimum down payment required is 5% for the portion of the purchase price up to $500,000, and 10% for the portion between $500,000 and $1,500,000. For properties priced over $1,500,000, a minimum down payment of 20% is required.

Thinking of Selling?

Find Out Your Home’s Value in Today’s Market!

No Email or Signup is required to view your home estimate.

estimate your home value

Contact Manoj Kukreja

Sales Representative, Century 21 People’s Choice Realty Inc., Brokerage
(647) 576 - 2100

Manoj profile avatar

Recent Sold Listings in Strong, Strong Twp

Popular Cities